Leave a Message

Thank you for your message. I will be in touch with you shortly.

Explore Properties

Property Description

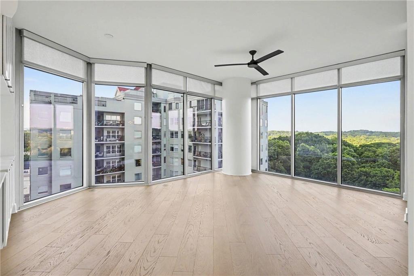
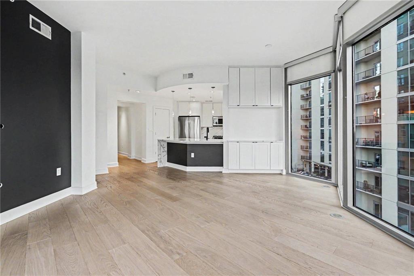
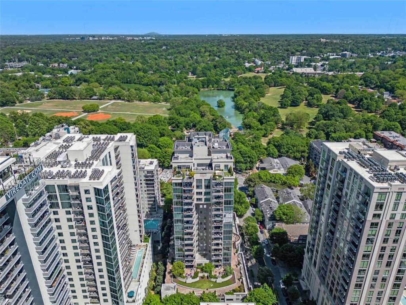
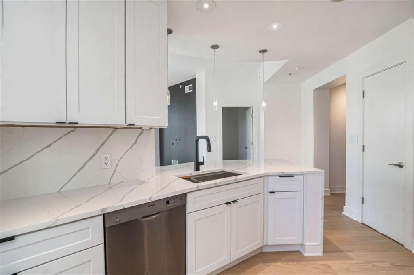
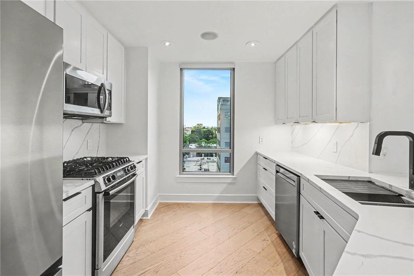
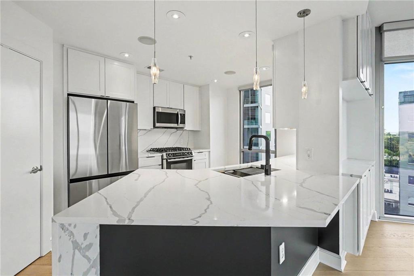
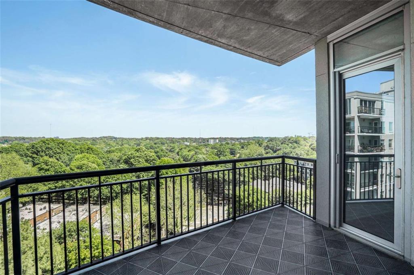
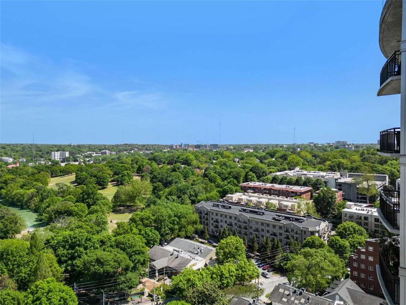
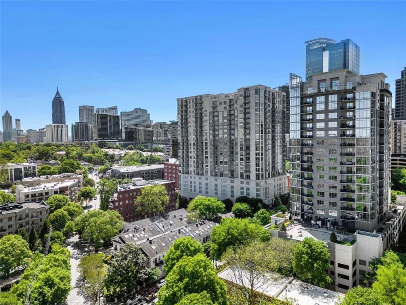
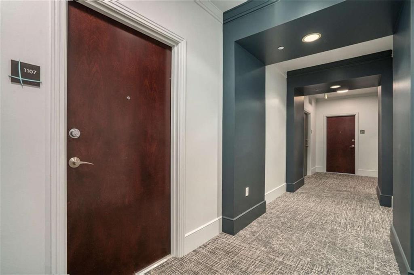
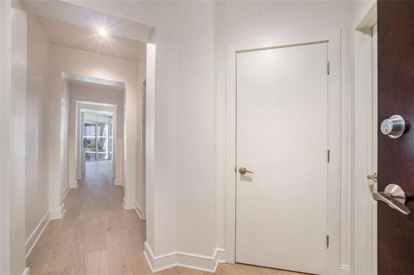
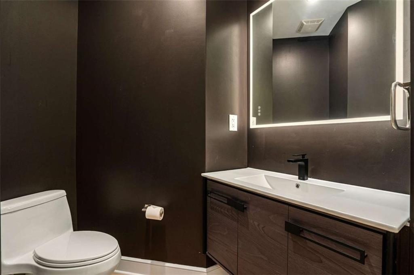
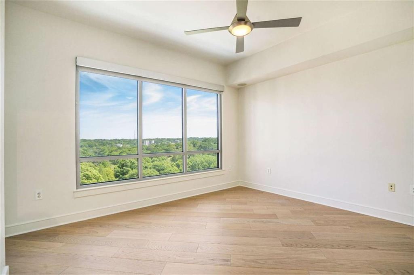
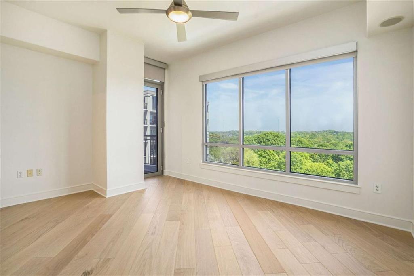
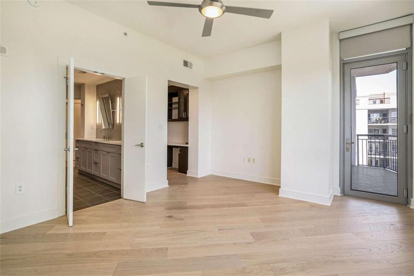
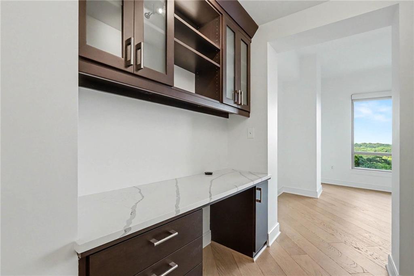
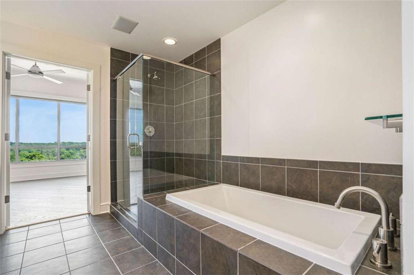
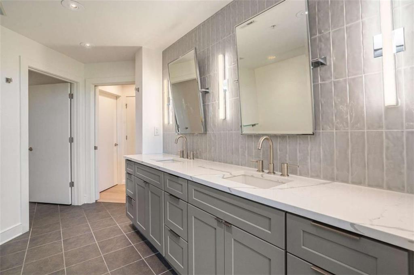
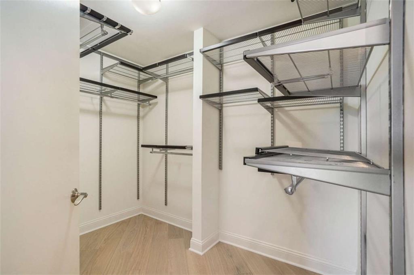
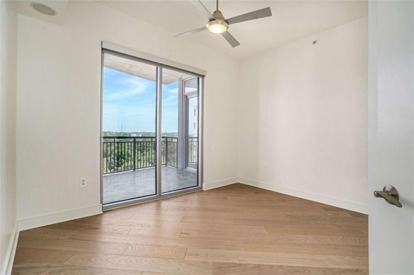
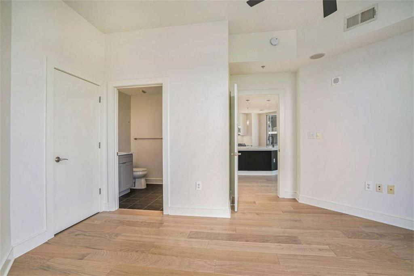
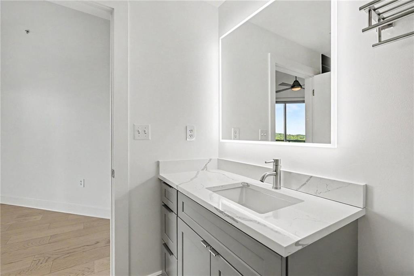
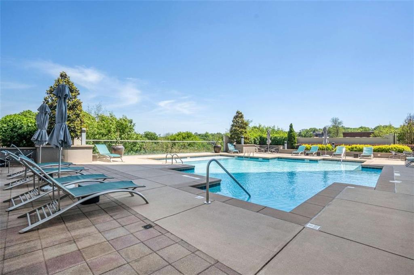
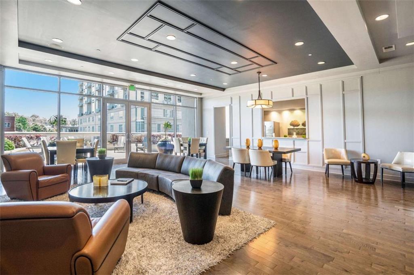
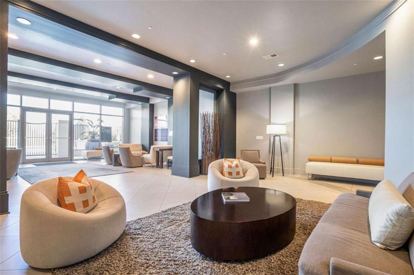
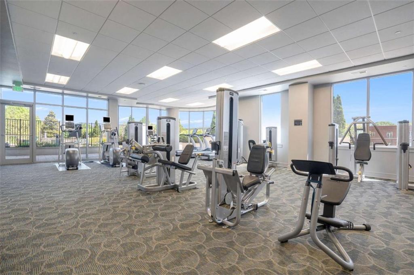
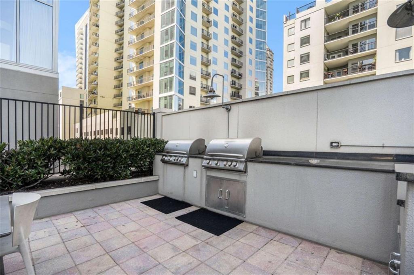
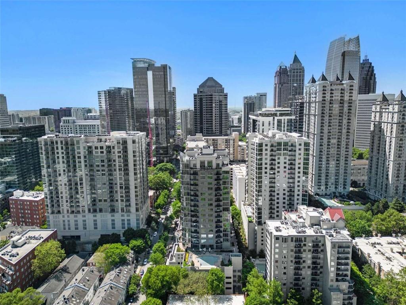
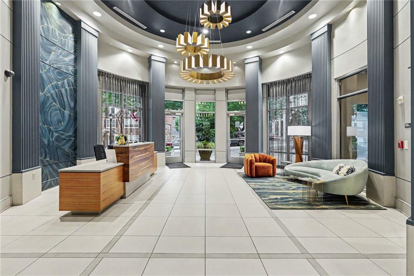
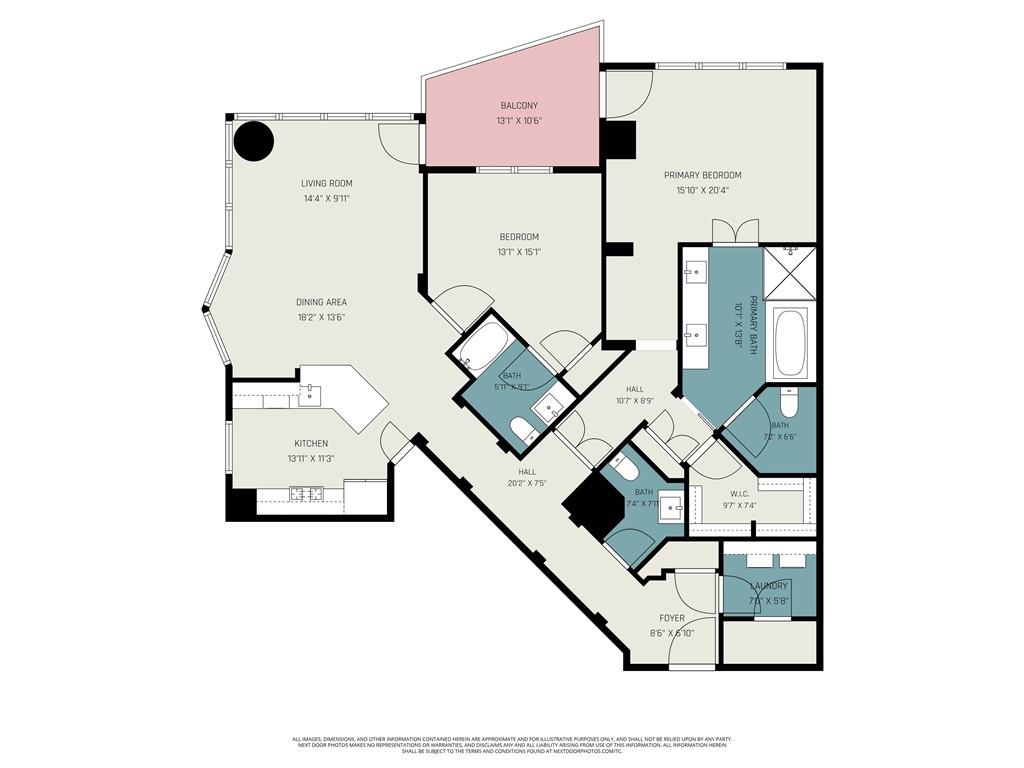
Experience luxury high-rise living at The Luxe, a boutique Midtown condominium known for its premier location, exceptional amenities, and secure access throughout the building. This corner residence offers square truly unobstructed views of Piedmont Park from every room. Floor-to-ceiling windows frame the changing seasons of the park, providing a unique connection to one of Atlanta's most recognizable green spaces with views extending to Lake Clara Meer during the winter months. The floorplan features ensuite bedrooms for privacy, generous living and dining spaces, and a dedicated built-in office. Recent updates include new wood flooring, new kitchen cabinetry, new countertops throughout, custom built-ins, designer lighting, and professionally designed closet systems. Additional features include custom shades, ample storage, and two reserved parking spaces. The living and dining areas are filled with natural light from floor-to-ceiling windows. The spacious balcony offers front-row views of Piedmont Park and the pool, creating an ideal setting for morning coffee, entertaining, or unwinding at the end of the day. The Luxe offers 24-hour concierge service, controlled-access entry, resident-only floor access, saltwater pool, fitness center, club rooms, guest suite, spa treatment room, business center, outdoor grilling area, bike storage, and guest parking. Enjoy immediate access to Midtown's dining, shopping, entertainment, Piedmont Park, and the Atlanta Beltline.

Overview

Property Status
Leased
Date Sold
August 1, 2025
Lot Size
1,742.4 Sq.Ft.
MLS ID
7784944
Property Type
Condo
Year Built
2008

Features & Amenities

Total Area
1,727 Sq.Ft.
Neighborhood
Atlanta
Architecture Styles
Contemporary, High Rise (6 or more stories), Traditional
Water Frontage
None
View Description
City, Park/Greenbelt
Stories
1
Garage Spaces
2.0
Utilities
Electricity Available, Natural Gas Available, Phone Available, Sewer Available, Water Available
Pool
In Ground, Salt Water
Roof
Composition
Lot Features
Corner Lot
Parking
Assigned, Garage
Heat Type
Forced Air, Other
Air Conditioning
Ceiling Fan(s), Central Air, Other
Laundry Room
In Hall, Laundry Room
Fireplace
None
Appliances
Dishwasher, Disposal, Dryer, Gas Range, Microwave, Refrigerator, Washer
Other Interior Features
Double Vanity, Entrance Foyer, High Ceilings 9 ft Main, High Speed Internet, Low Flow Plumbing Fixtures, Walk-In Closet(s)
Disability Features
Accessible Doors, Accessible Elevator Installed, Accessible Entrance, Accessible Hallway(s)
Security Features
Fire Alarm, Fire Sprinkler System, Key Card Entry, Secured Garage/Parking, Security Gate, Smoke Detector(s)
Other Exterior Features
Balcony, None
Elementary School
Springdale Park
Middle School
David T Howard
High School
Midtown
Lease Price
$4,500/mo
Lease Term
12 MONTHS

Downloads

222 12th Street Unit 1107

Schedule a Tour

I would love to help you see this beautiful home! As a full-service brokerage, I can help you tour. Please submit an offer, and answer questions about the buying process.
Thank you

for your interest in 222 12th Street Unit 1107, Atlanta, GA 30309

222 12th Street Unit 1107
Navigate
A large house with a lot of windows and a driveway in front of it.

Explore Atlanta

33.7501° N, 84.3885° W

read more

I'm Interested In

222 12th Street Unit 1107

or
  • CallNeil Hediger

    License #383744

    (678) 642-9037
  • Follow Us On Instagram