Leave a Message

Thank you for your message. I will be in touch with you shortly.

Explore Properties

Property Description

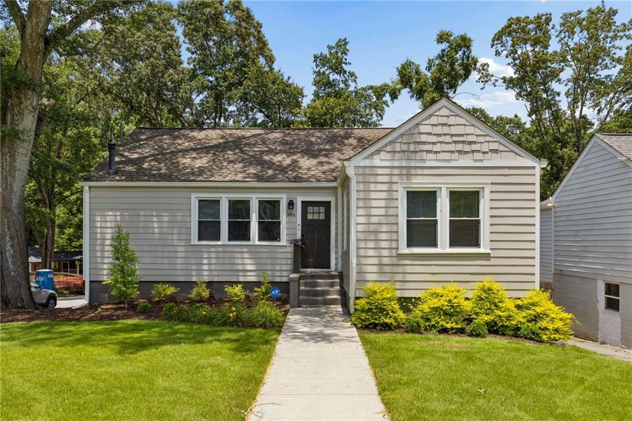
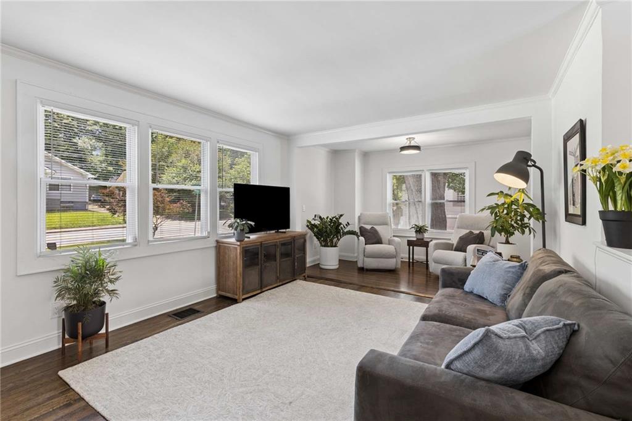
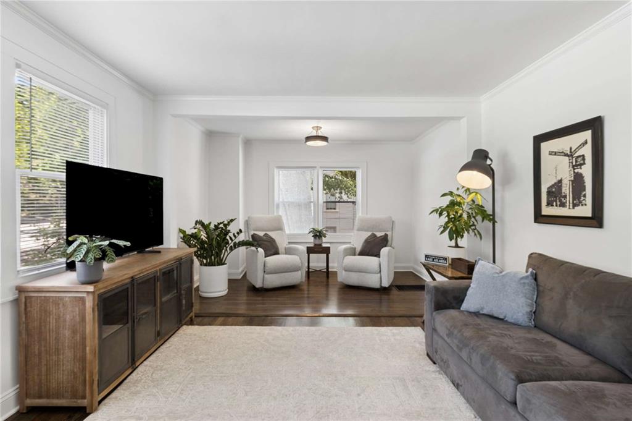
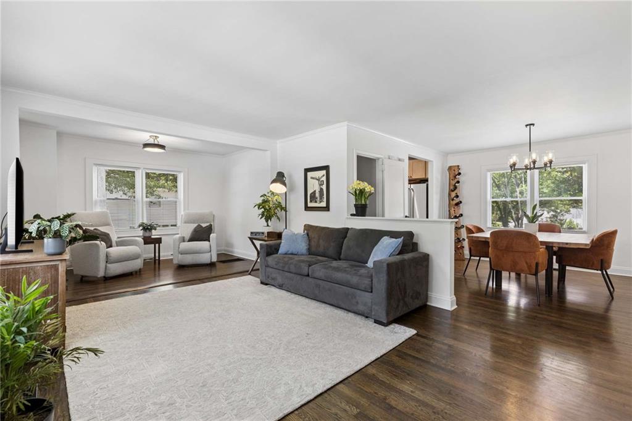
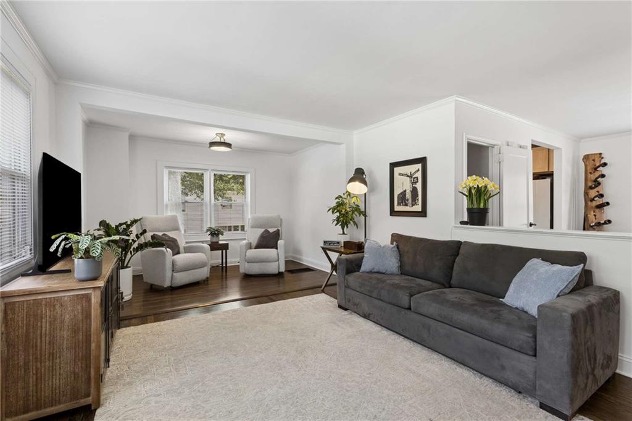
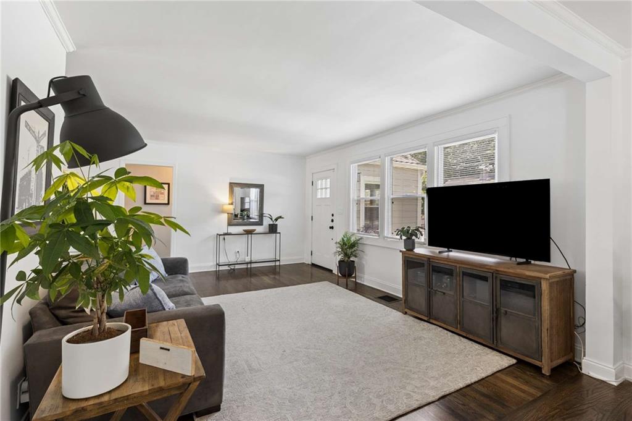
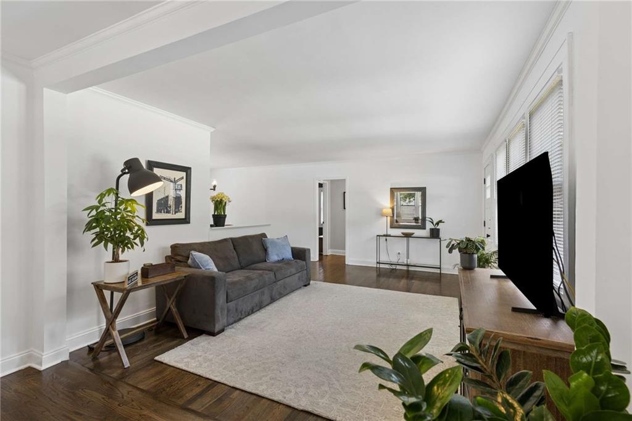
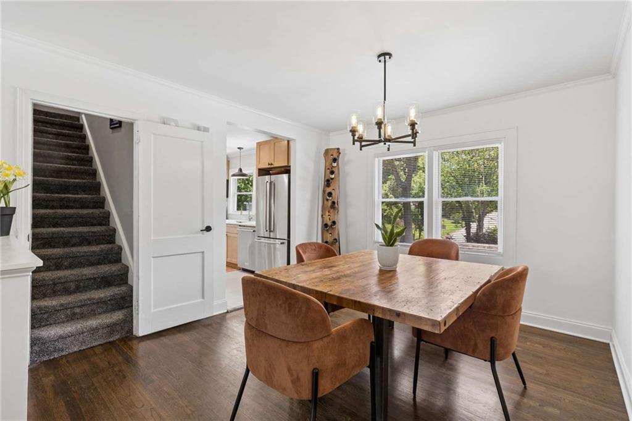
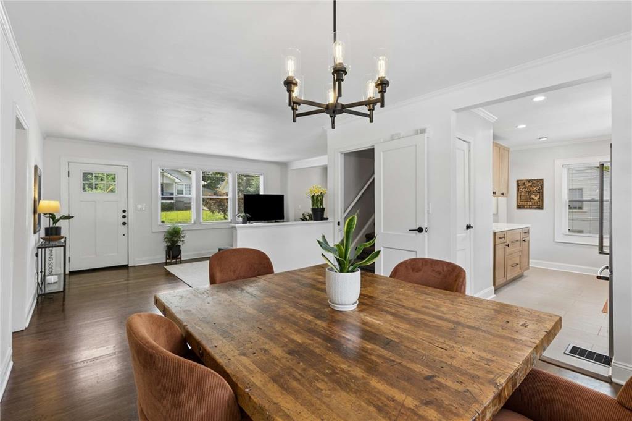
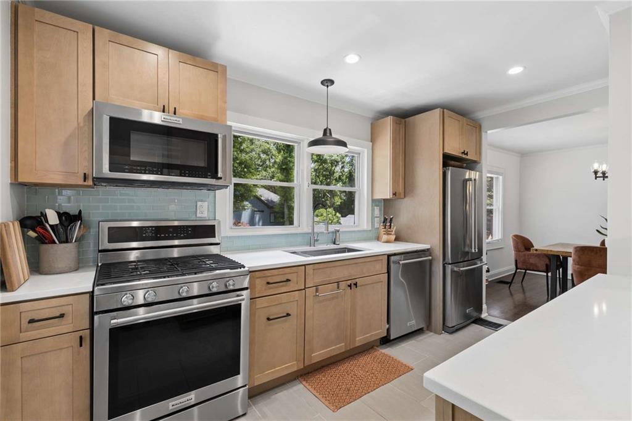
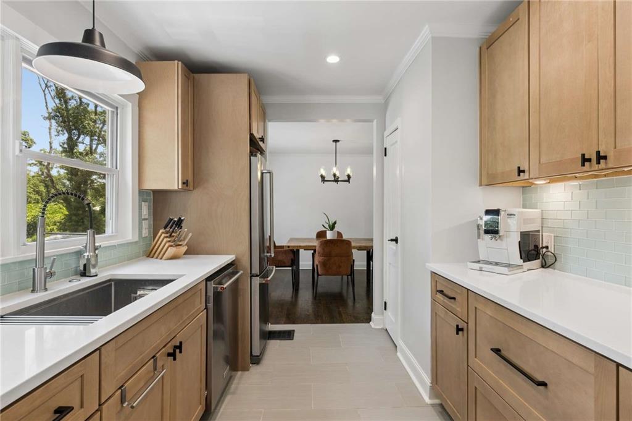
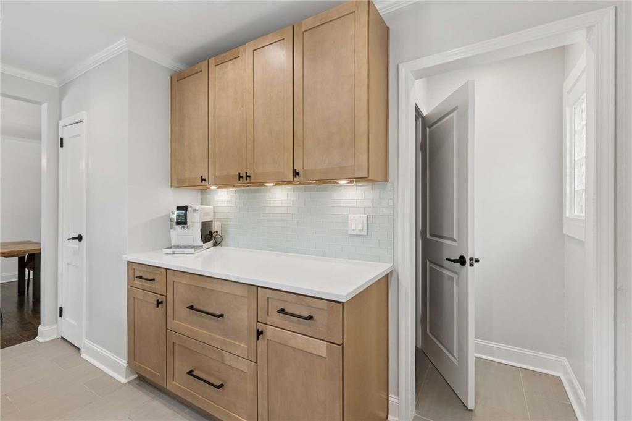
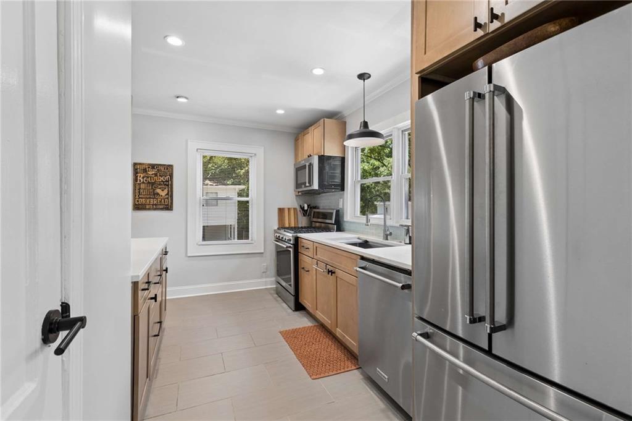
Beautifully renovated and move-in ready, this exceptional East Atlanta home offers the perfect combination of modern updates, flexible living space, and one of the city's most desirable locations--just a few blocks from the restaurants, coffee shops, breweries, and nightlife of East Atlanta Village.

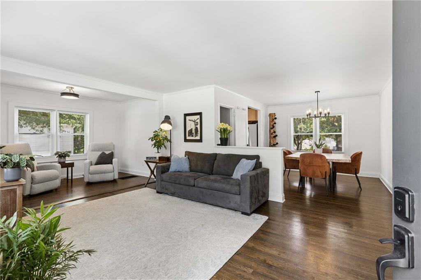
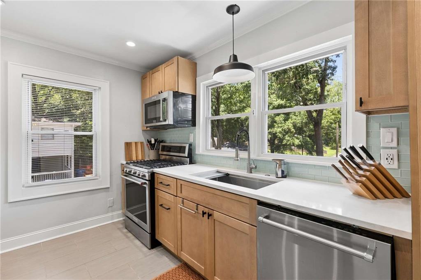
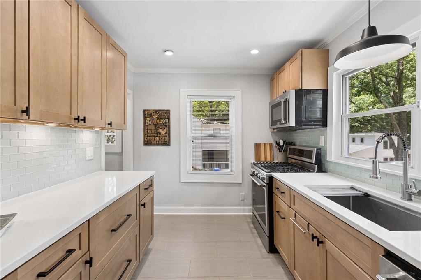
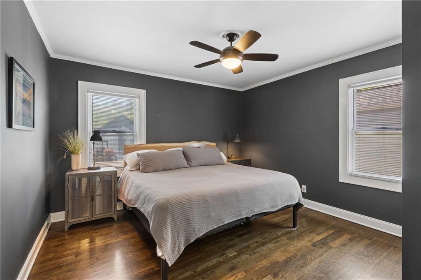
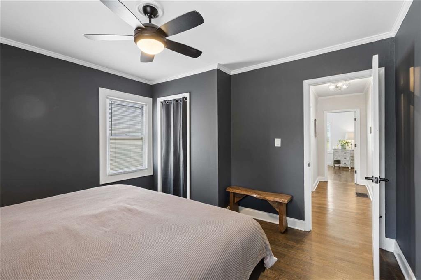
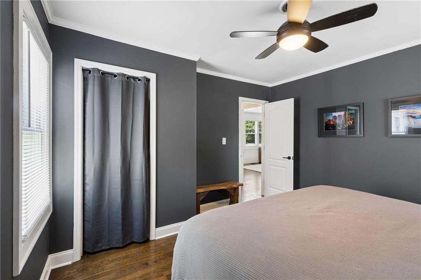
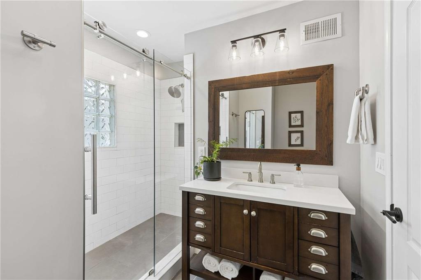
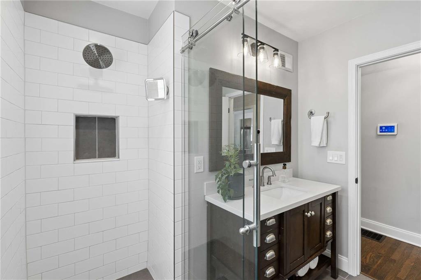
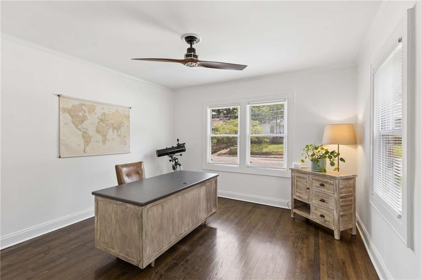
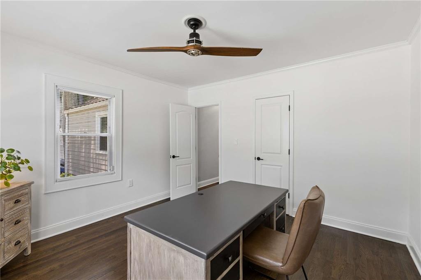
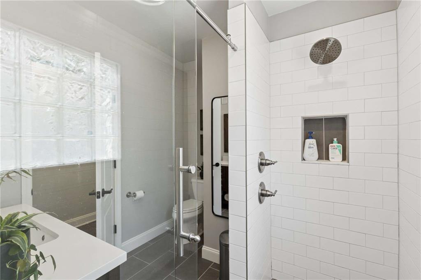
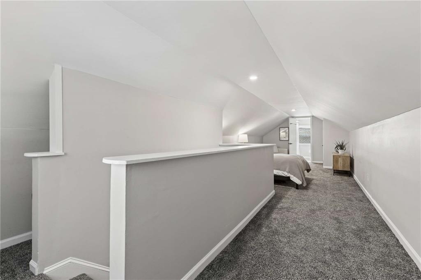
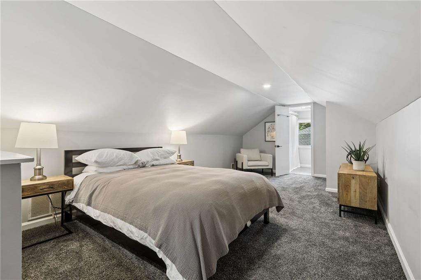
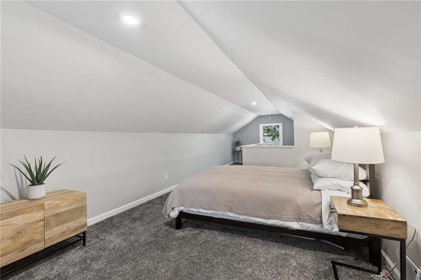
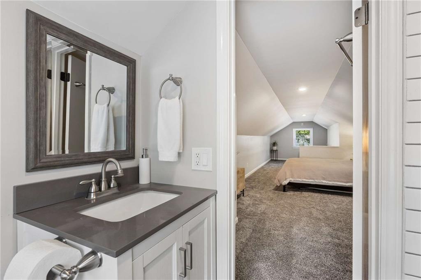
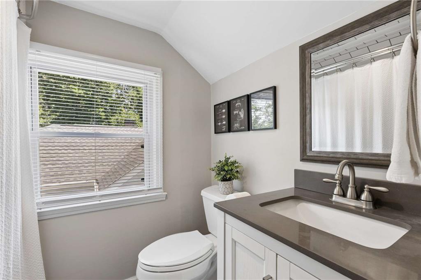
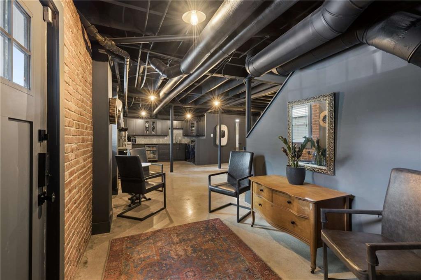
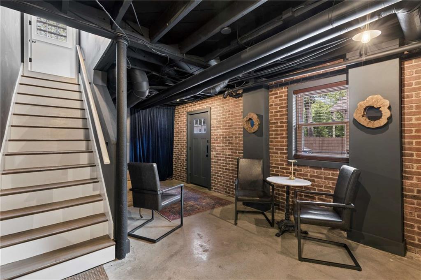
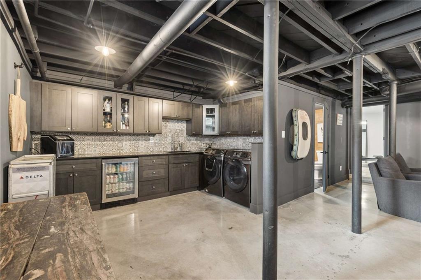
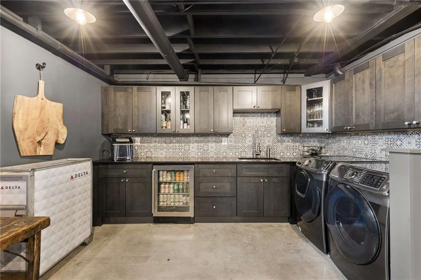
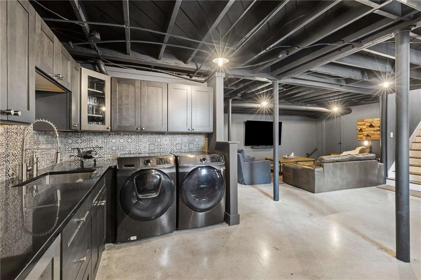
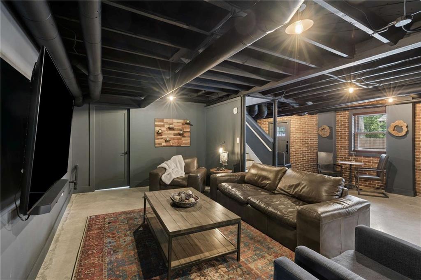
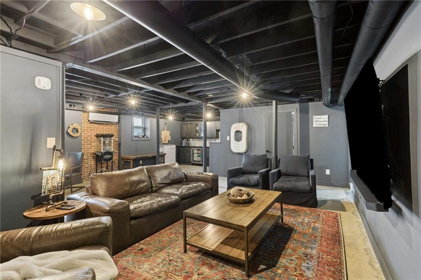
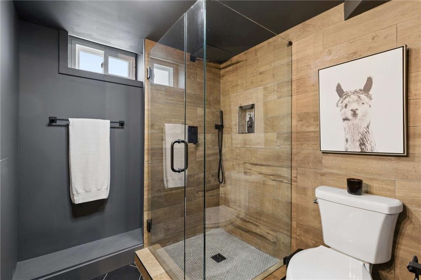
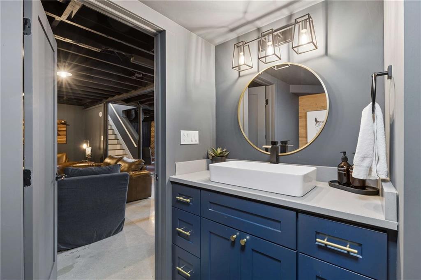
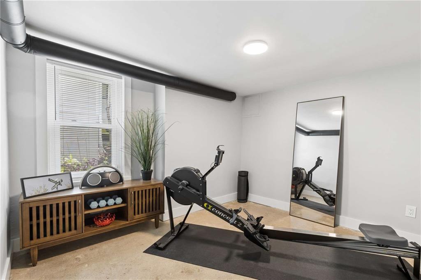
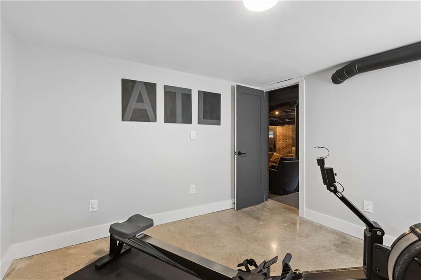
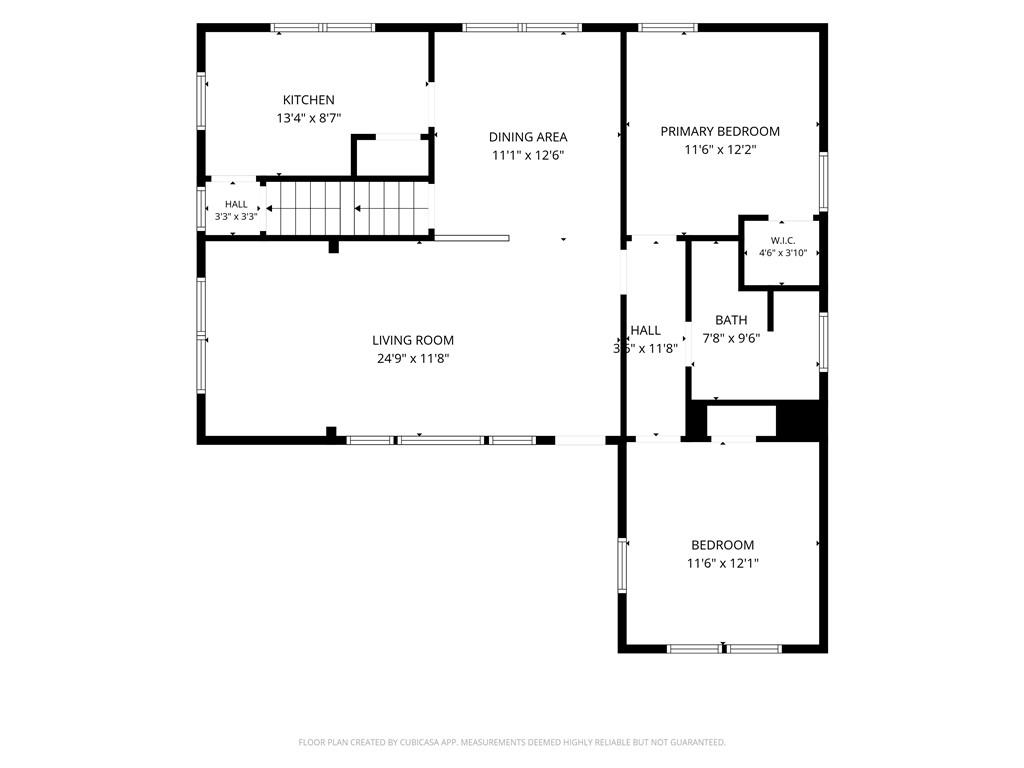
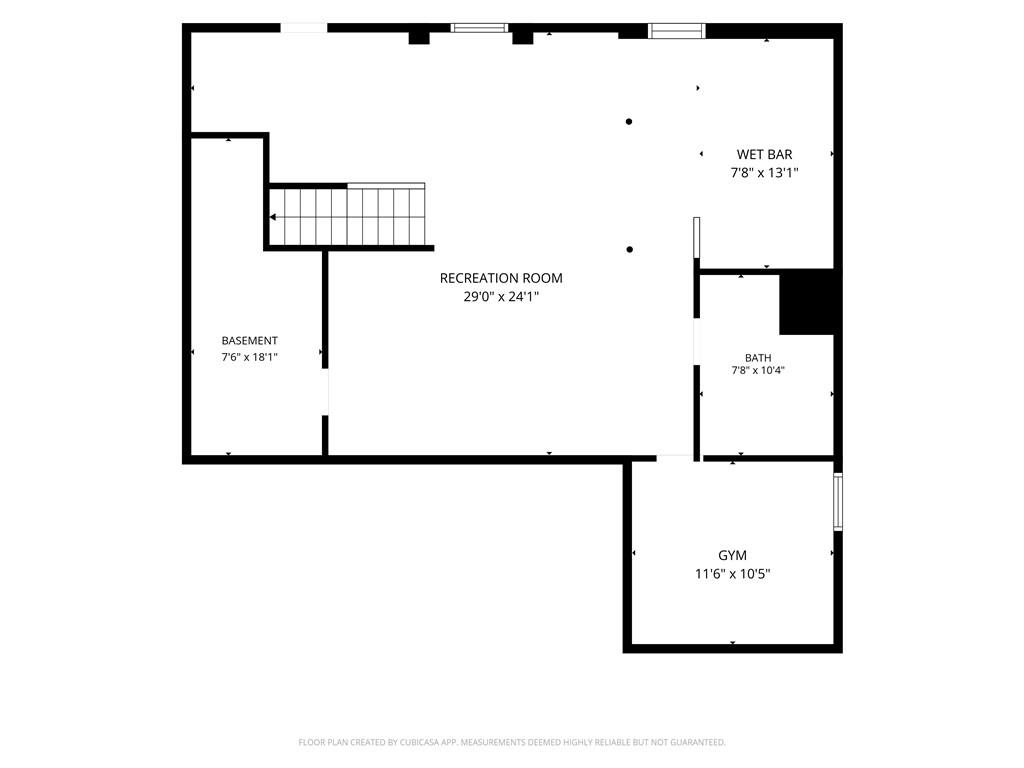
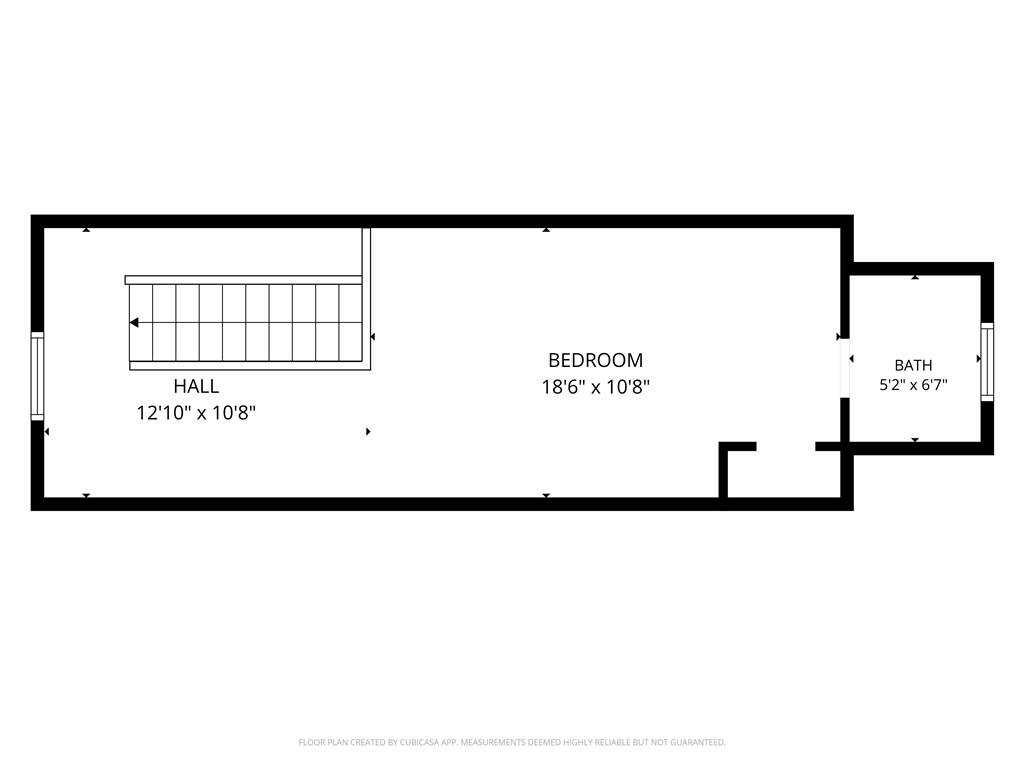
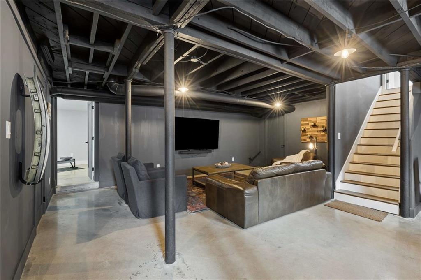
Thoughtfully updated since 2017, the home features a stunning renovated kitchen, three beautifully remodeled bathrooms, abundant natural light, and a private upstairs guest suite with its own en-suite bath. The finished terrace level is a cozy and inviting space, offering a wet bar/kitchenette, full bath, dedicated heating and cooling, and a versatile bonus room perfect for guests, a home office, gym, or media room.

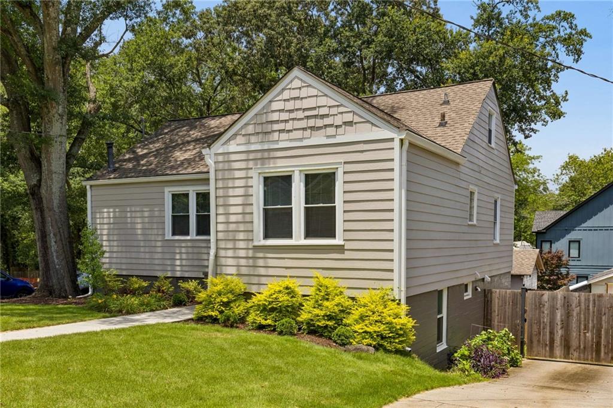
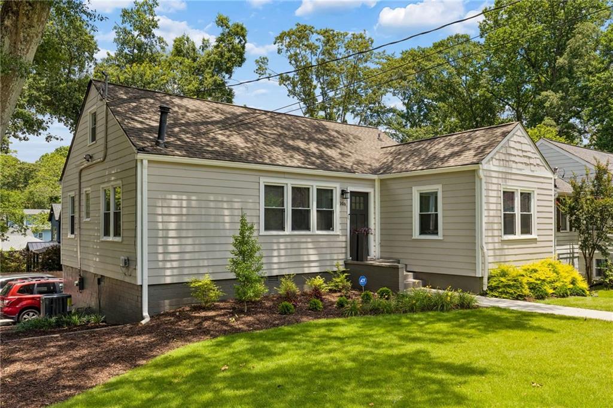
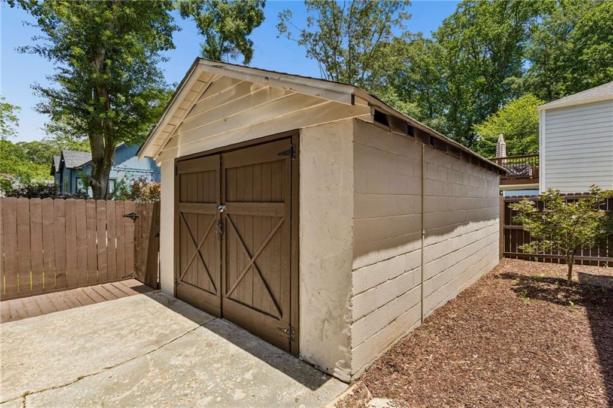
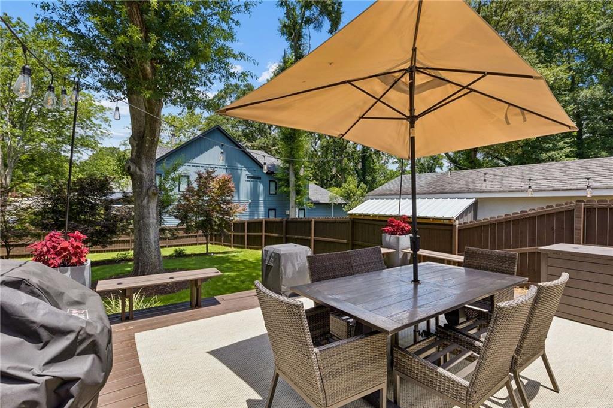
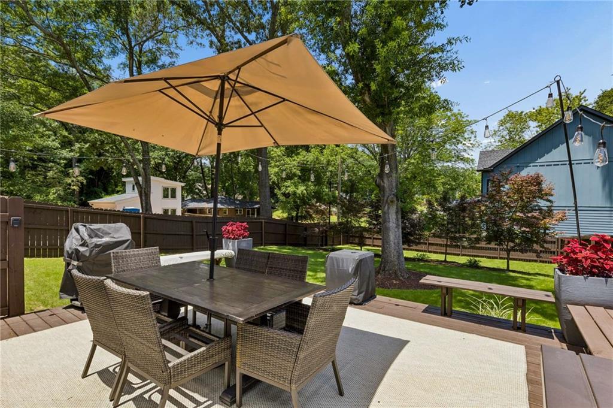
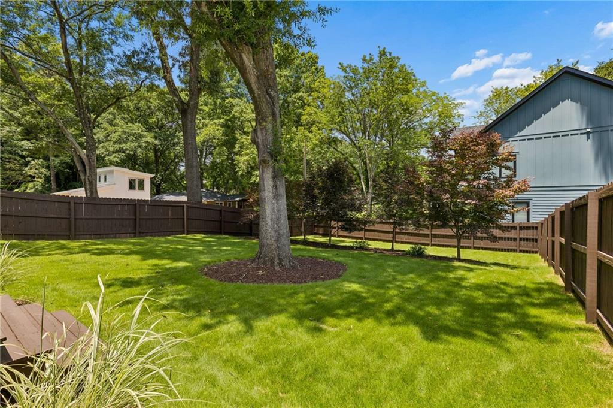
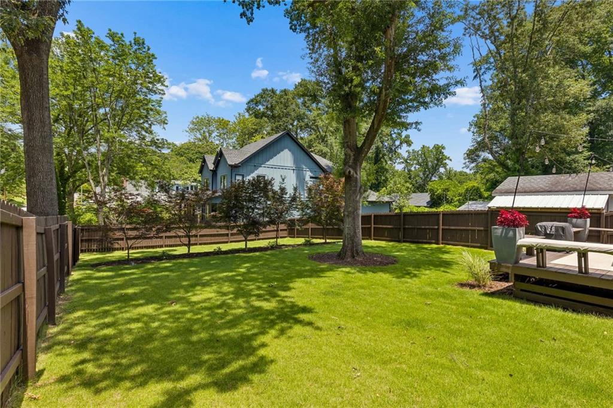
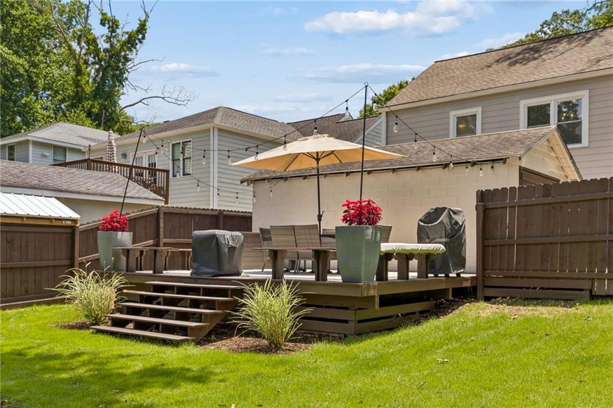
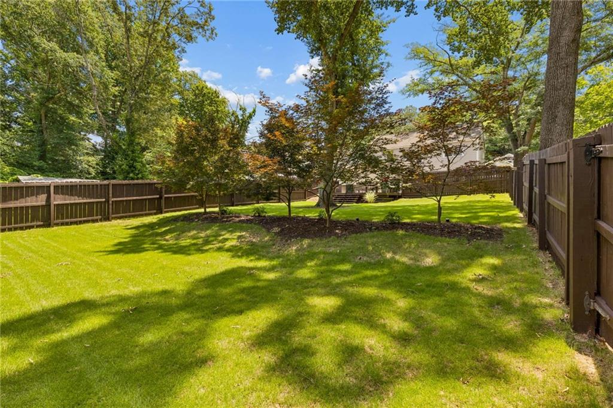
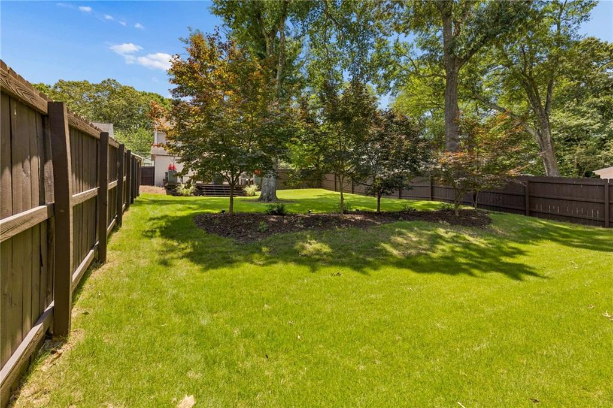
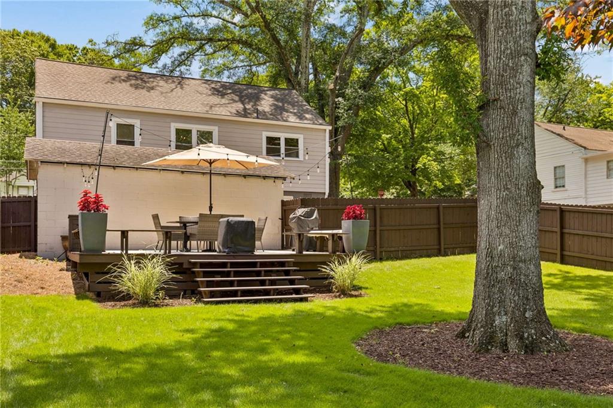
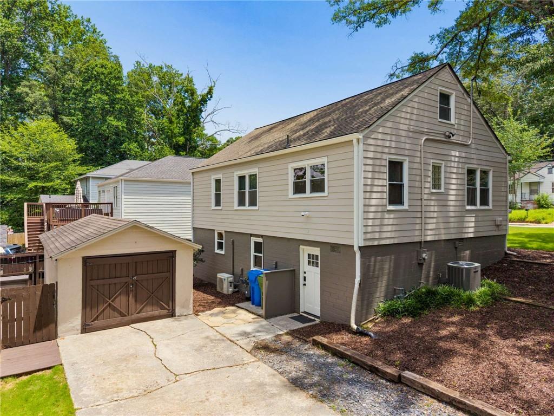
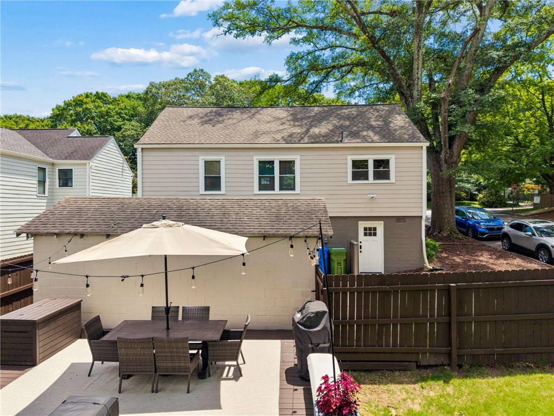
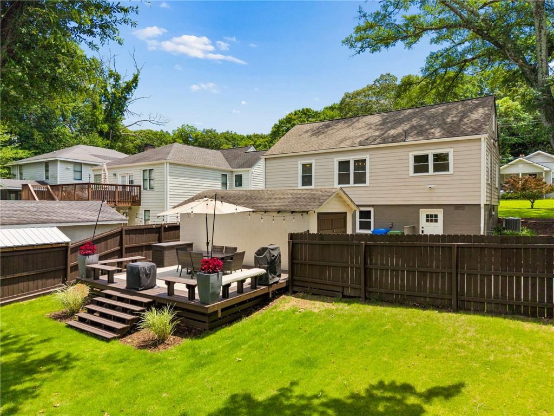
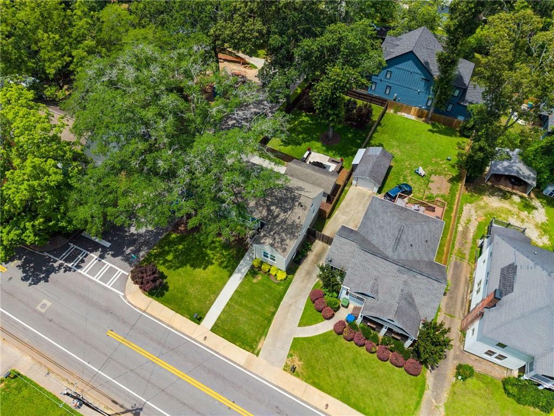
Outside, enjoy a professionally landscaped corner lot with lush Zoysia grass, Japanese maples, a fully fenced backyard, and an expansive deck designed for entertaining. A detached one-car garage plus two additional off-street parking spaces provide rare convenience for intown living.

Recent improvements include a new HVAC system (2025), freshly painted exterior (2025), replacement water heater, and shatter-resistant basement windows.

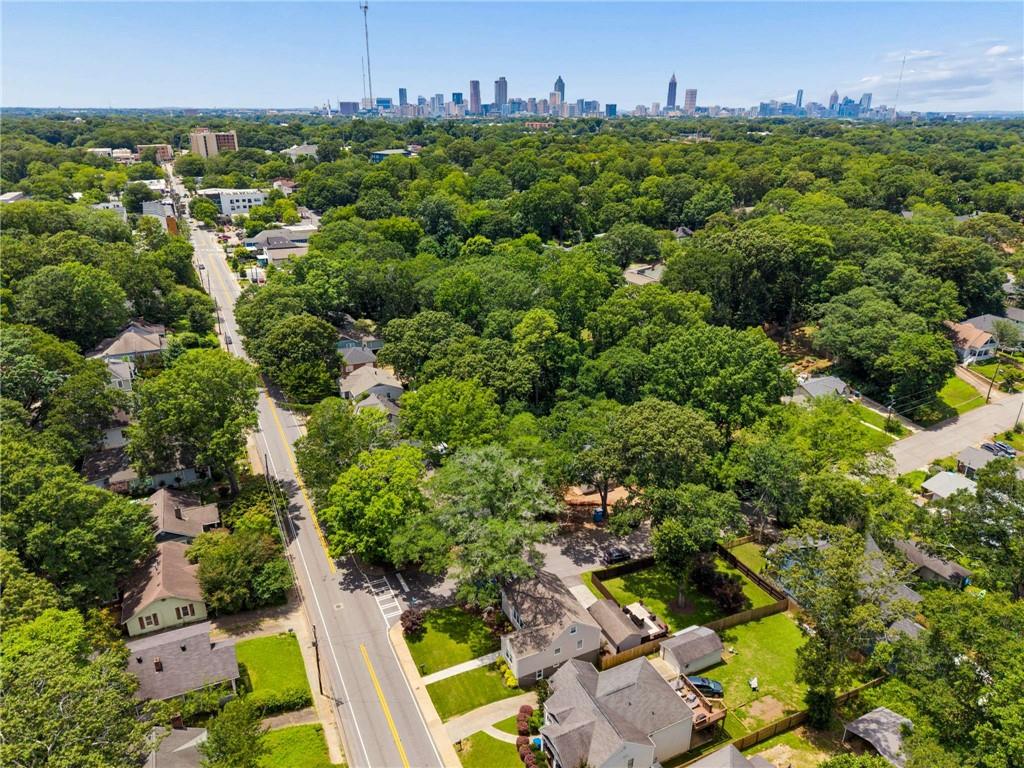
Offering exceptional indoor and outdoor living just minutes from the BeltLine, Grant Park, Downtown Atlanta, and major highways, this is East Atlanta living at its best.

Overview

Property Status
For Sale
Lot Size
8,712 Sq.Ft.
MLS ID
7795497
Property Type
Residential
Year Built
1935

Features & Amenities

Total Area
2,267 Sq.Ft.
Neighborhood
Atlanta
Architecture Styles
Bungalow, Traditional
Water Frontage
None
View Description
Neighborhood, Other
Stories
2
Garage Spaces
1.0
Water Source
Public
Utilities
Cable Available, Electricity Available, Natural Gas Available, Sewer Available, Water Available
Pool
None
Roof
Composition, Shingle
Lot Features
Back Yard, Front Yard, Landscaped, Level, Private
Parking
Detached, Driveway, Garage, Level Driveway, See Remarks
Heat Type
Central, Forced Air
Air Conditioning
Ceiling Fan(s), Central Air
Laundry Room
In Basement
Fireplace
None
Appliances
Dishwasher, Disposal, Gas Range, Microwave, Other
Other Interior Features
Crown Molding, High Ceilings 9 ft Main, High Speed Internet, Recessed Lighting, Wet Bar, Other
Sewer
Public Sewer
Substructure
Concrete Perimeter
Disability Features
None
Security Features
None
Green Feature
None
Other Exterior Features
Private Entrance, Private Yard, Storage, Other
Elementary School
Burgess-Peterson
Middle School
Martin L. King Jr.
High School
Maynard Jackson
Sales Price
$675,000
Real Estate Tax
$5,365/yr

Downloads

1416 Glenwood Avenue SE

Schedule a Tour

I would love to help you see this beautiful home! As a full-service brokerage, I can help you tour. Please submit an offer, and answer questions about the buying process.
Thank you

for your interest in 1416 Glenwood Avenue SE, Atlanta, GA 30316

1416 Glenwood Avenue SE
Navigate
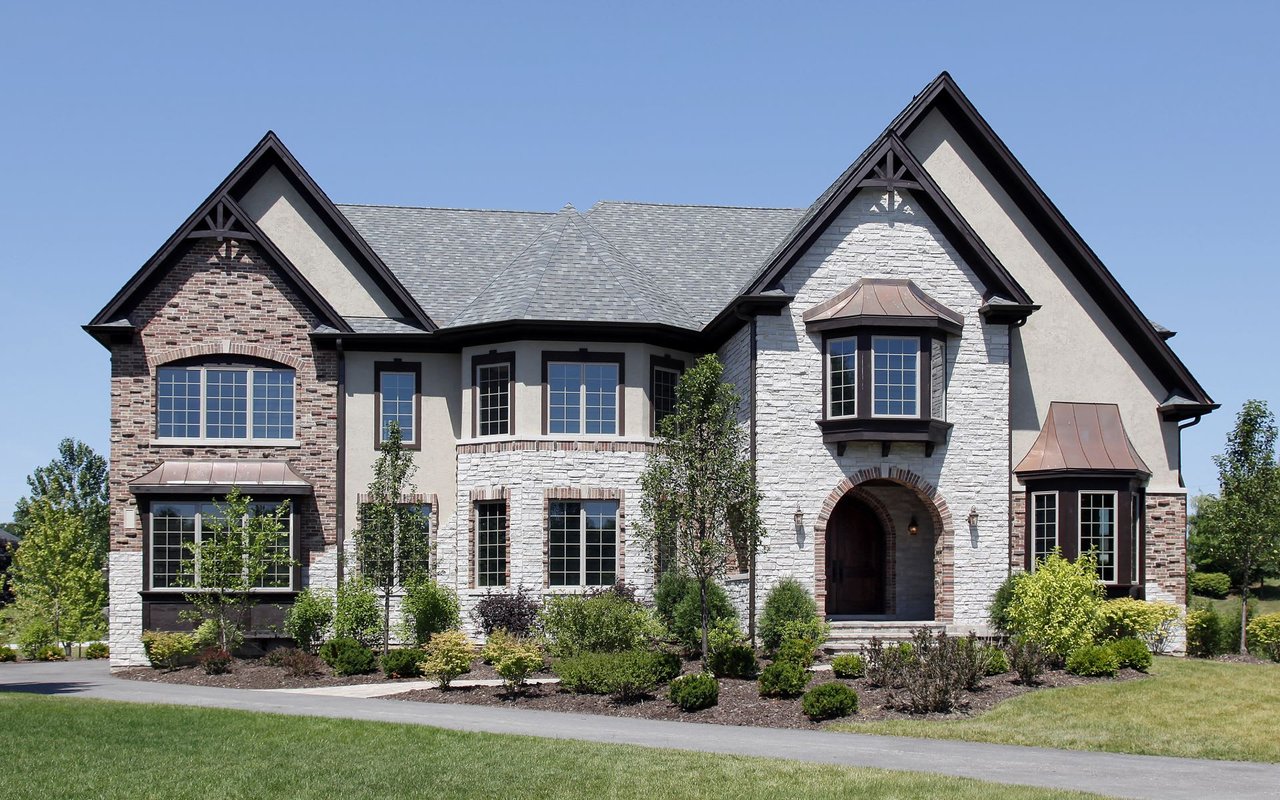
A large house with a lot of windows and a driveway in front of it.

Explore Atlanta

33.7501° N, 84.3885° W

read more

Mortgage Calculator

Estimate your monthly mortgage payment, including the principal and interest, property taxes, and HOA. Adjust the values to generate a more accurate rate.
$0,000 Your Payment 20 15 65
$0,000 Your Payment

I'm Interested In

1416 Glenwood Avenue SE

or
  • CallNeil Hediger

    License #383744

    (678) 642-9037
  • Follow Us On Instagram